
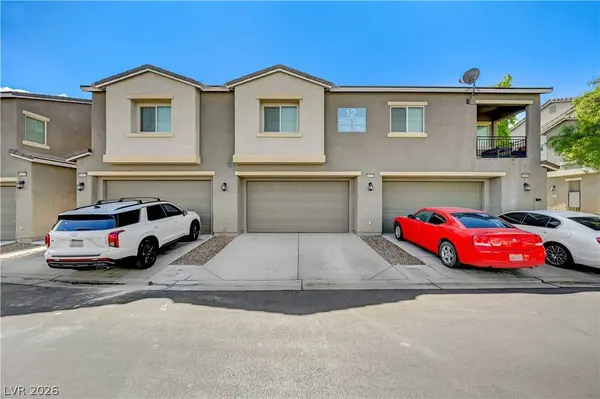
2455 Sunflower Days AVE #1056
North Las Vegas, NV 89031
- 3 Beds
- 3 Baths Full Baths: 1
- 1,772 SqFt
- 8,397 Lot Size
- 2017 Year Built
GALLERY
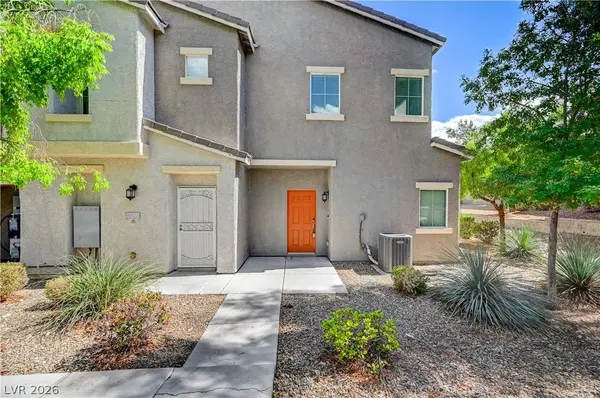
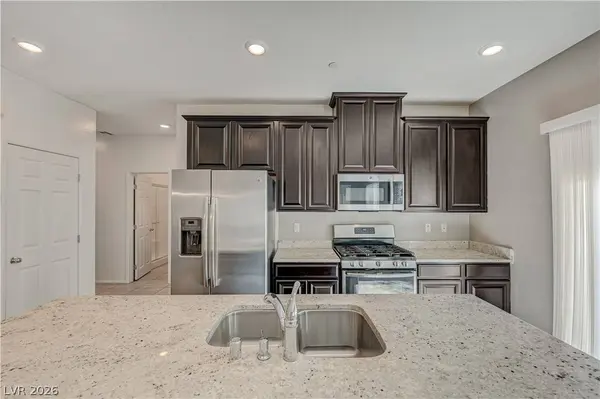
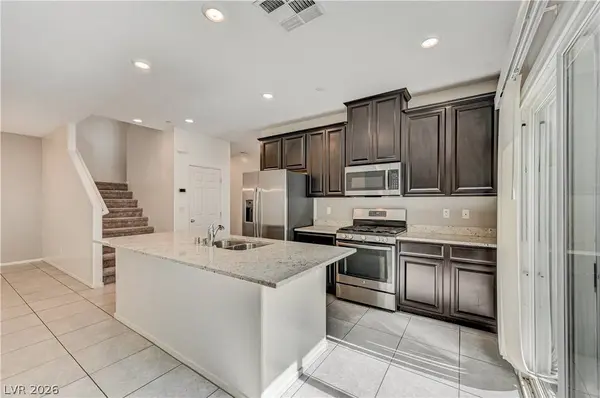
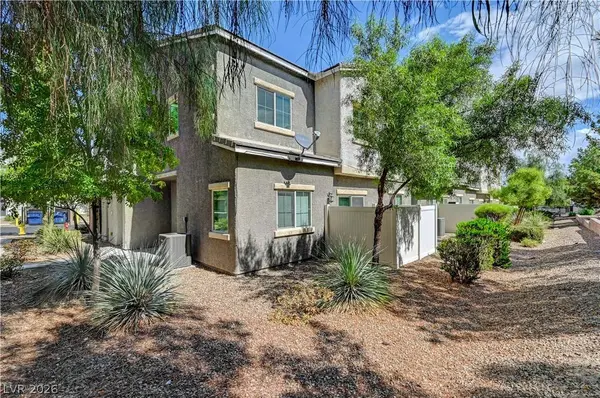
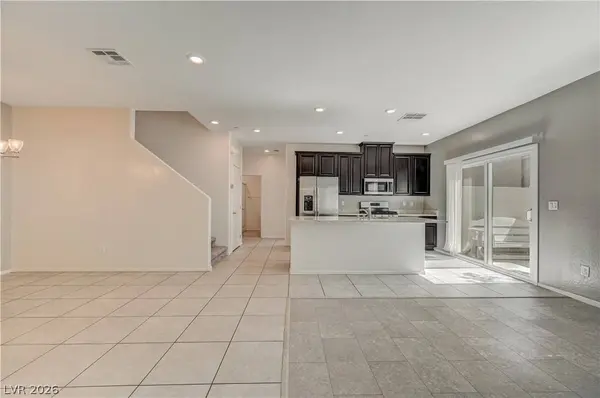
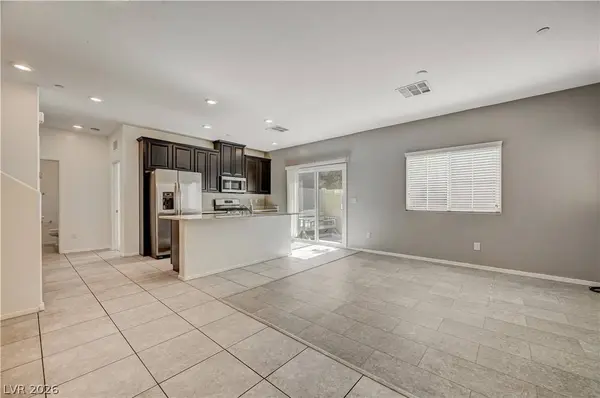
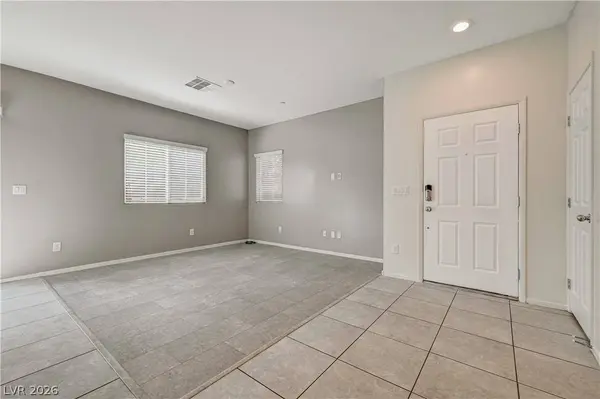
PROPERTY DETAIL
Key Details
Property Type Townhouse
Sub Type Townhouse
Listing Status Active
Purchase Type For Sale
Square Footage 1, 772 sqft
Price per Sqft $203
Subdivision Provance Eastondos
MLS Listing ID 2822998
Style Two Story
Bedrooms 3
Full Baths 1
Three Quarter Bath 2
Construction Status Resale
HOA Fees $160/mo
HOA Y/N Yes
Year Built 2017
Annual Tax Amount $3,716
Lot Size 8,397 Sqft
Property Sub-Type Townhouse
Location
State NV
County Clark
Community Pool
Zoning Single Family
Direction Head NW on N Rancho Dr. Turn R to NV-573 E/W Craig Rd. Slight R on NV-573 E/W Craig Rd Turn L on N Provance E Dr Continue on Shimmering Skies St Turn R on Sunflower Days
Building
Lot Description Landscaped, Rocks, < 1/4 Acre
Faces North
Story 2
Sewer Public Sewer
Water Public
Construction Status Resale
Interior
Interior Features Bathroom on Main Level, Bedroom on Main Level, Three Quarter Bath on Main Level, Window Treatments
Heating Central, Gas
Cooling Central Air, Electric
Flooring Carpet, Tile
Furnishings Unfurnished
Fireplace No
Window Features Blinds
Appliance Dishwasher, Disposal, Gas Range, Microwave, Refrigerator, Water Heater
Laundry Gas Dryer Hookup, Main Level, Laundry Room
Exterior
Exterior Feature Patio
Parking Features Attached, Garage, Inside Entrance, Private
Garage Spaces 2.0
Fence Partial, Vinyl
Pool Community
Community Features Pool
Utilities Available Cable Available
Amenities Available Gated, Park, Pool, Spa/Hot Tub
Water Access Desc Public
Roof Type Tile
Porch Patio
Garage Yes
Private Pool No
Schools
Elementary Schools Wolfe, Eva M., Wolfe, Eva M.
Middle Schools Swainston Theron
High Schools Cheyenne
Others
HOA Name The Hudson
HOA Fee Include Association Management
Senior Community No
Tax ID 139-05-618-055
Ownership Townhouse
Security Features Gated Community
Acceptable Financing Cash, Conventional, FHA, VA Loan
Listing Terms Cash, Conventional, FHA, VA Loan
Virtual Tour https://www.propertypanorama.com/instaview/las/2822998
SIMILAR HOMES FOR SALE
Check for similar Townhouses at price around $360,000 in North Las Vegas,NV

Pending
$259,000
5960 E Palmilla ST #5, North Las Vegas, NV 89031
Listed by Dawn W. Barlow of Keller Williams Realty Las Veg3 Beds 2 Baths 1,084 SqFt
Active
$279,000
2861 Sunflower Days AVE #2142, North Las Vegas, NV 89031
Listed by Dawn C. Tuufuli of Coldwell Banker Premier2 Beds 3 Baths 1,430 SqFt
Active
$409,999
6324 Patriot Wave ST, North Las Vegas, NV 89031
Listed by Jennilee Phan of BHHS Nevada Properties4 Beds 3 Baths 2,138 SqFt
CONTACT